






CoHo’s westward expansion, new patio area nears completion
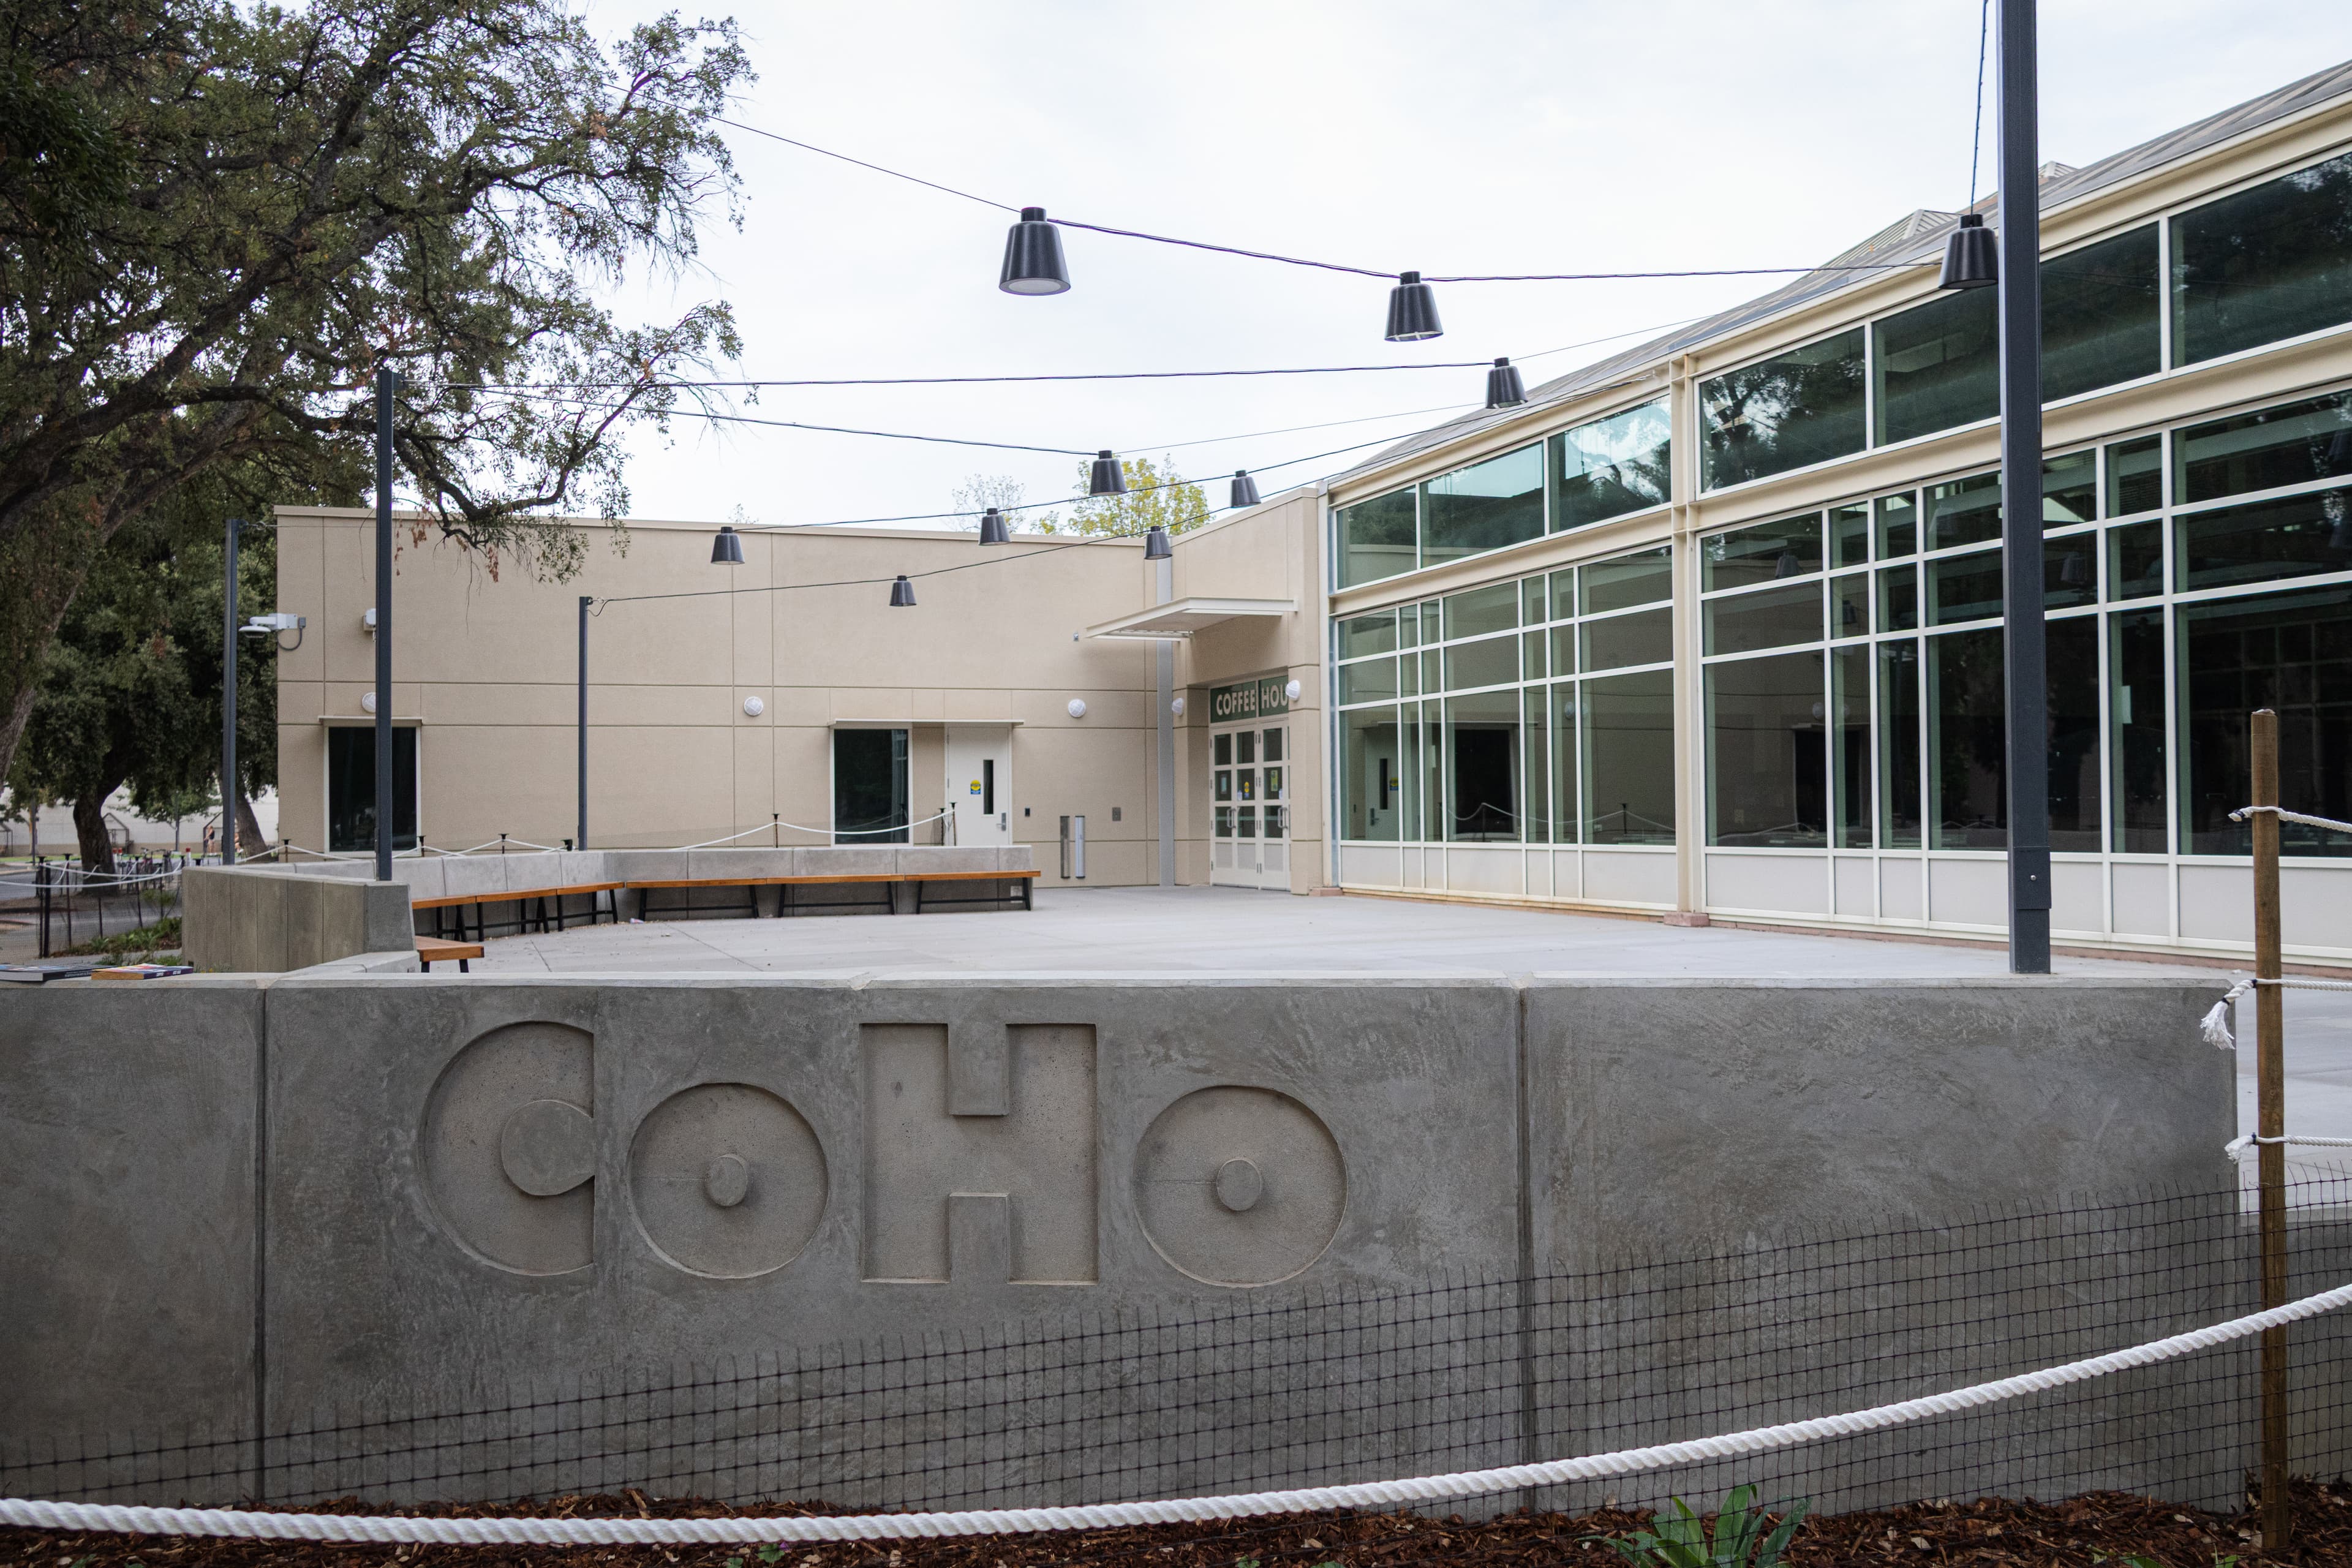
Additions include a soon-to-be furnished outdoor dining area and improved staff spaces
By KIMBERLY AYSON — campus@theaggie.org
After three years of planning and one year of construction, The Coffee House, or CoHo, now sports a westside outdoor dining area, newly renovated staff workspaces and gender-neutral restrooms.
The addition includes around 100 new seats, further expanding one of the busiest social hubs on campus. While the CoHo was never closed due to the construction, parts of its west side were sealed off — including its entrance opposite Wellman Hall. Though the final touches are still underway, traffic through the Memorial Union is now unobstructed and most of the temporary construction barriers have been removed, save for a few posts.
On the building’s exterior, the most notable change is the new concrete patio, which includes a small wall bearing the CoHo’s name. A row of benches has also been added, as well as light fixtures hung overhead on strings.
Darin Schluep, foodservice director of Associated Students Dining Services, says that while the patio’s construction is completed, the installment of the accompanying outdoor furniture has been delayed.
“The current timeline we’ve been given is late October/early November for the delivery and installation of the furniture for the patio,” Schluep said.
Inside, a new gender-inclusive restroom replaces the previous gendered restroom stalls near the water fountain adjacent to the western entrance. The new restroom includes floor-to-ceiling stalls and includes an additional stall from the previous design, increasing the total from eight to nine.
In addition to the increased space for patrons, more spaces for student employees were also included in the remodeling. Prior to the expansion, student workers had to prepare for shifts, often during high-traffic hours, in the CoHo’s main dining area. Additionally, there was a lack of safe and secure storage for workers’ belongings.
“The Coffee House employee area had not been modified or expanded upon since operations began in the current space in the early 1990s, when the student workforce was around half of what it is now, which is 200 student employees versus the current 375,” Schluep said. “Employees were utilizing dining room space for a break area out of necessity, and there were a few unfortunate theft incidents that underscored the need to reconfigure the employee storage and break area.”
The back-of-house space was expanded by approximately 1,000 square feet, and now includes an employee restroom, a meeting room, around 80 lockers, a small employee kitchen area and a seating area for employee breaks.
The total project cost $4.8 million, according to UC Davis Design and Construction Management.
The CoHo has been an integral community space for students for decades, and Schluep hopes that the space will continue to give back to the student body for years to come.
“The primary focus of this project was to enhance the Coffee House’s customer experience, to provide additional seating, and to improve the daily workplace experience for our student employees and staff.”
Written by: Kimberly Ayson — campus@theaggie.org